When Concrete Projects Require a Structural Engineer
Concrete has a reputation for being bulletproof. Pour it, let it cure, and it lasts forever — that's the popular assumption. And in many ways, concrete is remarkable: it's abundant, affordable, incredibly strong in compression, and has been used in construction for thousands of years. The Romans built structures with concrete that are still standing.
But concrete is also brittle, weak in tension, sensitive to mix design and curing conditions, and highly dependent on what's underneath it. A concrete project done without adequate engineering — the wrong thickness, the wrong reinforcement, the wrong bearing conditions — doesn't announce its inadequacy right away. It looks fine for years, sometimes decades, and then fails. And concrete failures, when they happen, tend to be sudden and severe.
This is why structural engineers are involved in concrete work far more often than homeowners and even some contractors expect. Not every concrete project needs engineering — a garden path or a small concrete pad does not require stamped drawings. But a surprising number of residential and light commercial concrete projects do, and skipping the engineering on those is how people end up with cracked slabs, failing retaining walls, and settling foundations that cost far more to fix than the engineering would have cost to do right the first time.
Here's a guide to which concrete projects require structural engineering, what engineers evaluate, and what you can expect from the process.
Understanding Why Concrete Needs Engineering
Before getting into specific project types, it's worth understanding the basic engineering principles that govern concrete design — because they explain why engineering matters even when the concrete itself looks straightforward.
Concrete is strong in compression, weak in tension. Concrete can resist enormous compressive forces — squeeze it, and it performs exceptionally well. Pull it, bend it, or allow it to crack and span a gap, and it fails at a fraction of its compressive strength. This is why virtually all structural concrete contains steel reinforcement (rebar). The steel carries the tensile forces; the concrete carries the compression. The two materials work together as a composite system — but only if the steel is properly sized, properly positioned, and properly anchored. Rebar in the wrong location, at the wrong spacing, or of the wrong diameter doesn't just underperform; it can give a false sense of structural adequacy while providing minimal actual benefit.
Concrete behaves very differently depending on what it sits on. A slab on grade (a concrete floor poured directly on prepared soil) is fundamentally different from a suspended slab (one that spans between supports). A slab on grade distributes its loads into the ground below; a suspended slab must span the gap between supports and carry loads in flexure, like a beam. The engineering for each is entirely different, and designing one while assuming the other is how slabs crack, deflect, and fail.
Mix design matters more than it appears. The proportions of cement, aggregate, and water in a concrete mix determine its compressive strength (measured in MPa or psi), its workability during placement, its durability against freeze-thaw cycling, and its resistance to chemical attack. For structural applications, mix design isn't an afterthought — it's a specification that the engineer establishes and that the ready-mix supplier must meet. Using a weaker mix than specified, adding extra water on site to make the concrete easier to work with, or pouring in conditions outside the acceptable temperature range all compromise the final product in ways that may not be visible until years later.
Concrete cracks. All concrete cracks — the question is whether the cracks are controlled and anticipated, or uncontrolled and problematic. Properly designed concrete includes control joints that encourage cracking to occur in predictable, non-structural locations. Reinforced concrete relies on steel to control crack width and maintain structural integrity after cracking occurs. A slab without control joints or with inadequate reinforcement will crack wherever it wants, and where it wants is rarely where you'd choose.
Scenario 1: Foundation Walls and Footings
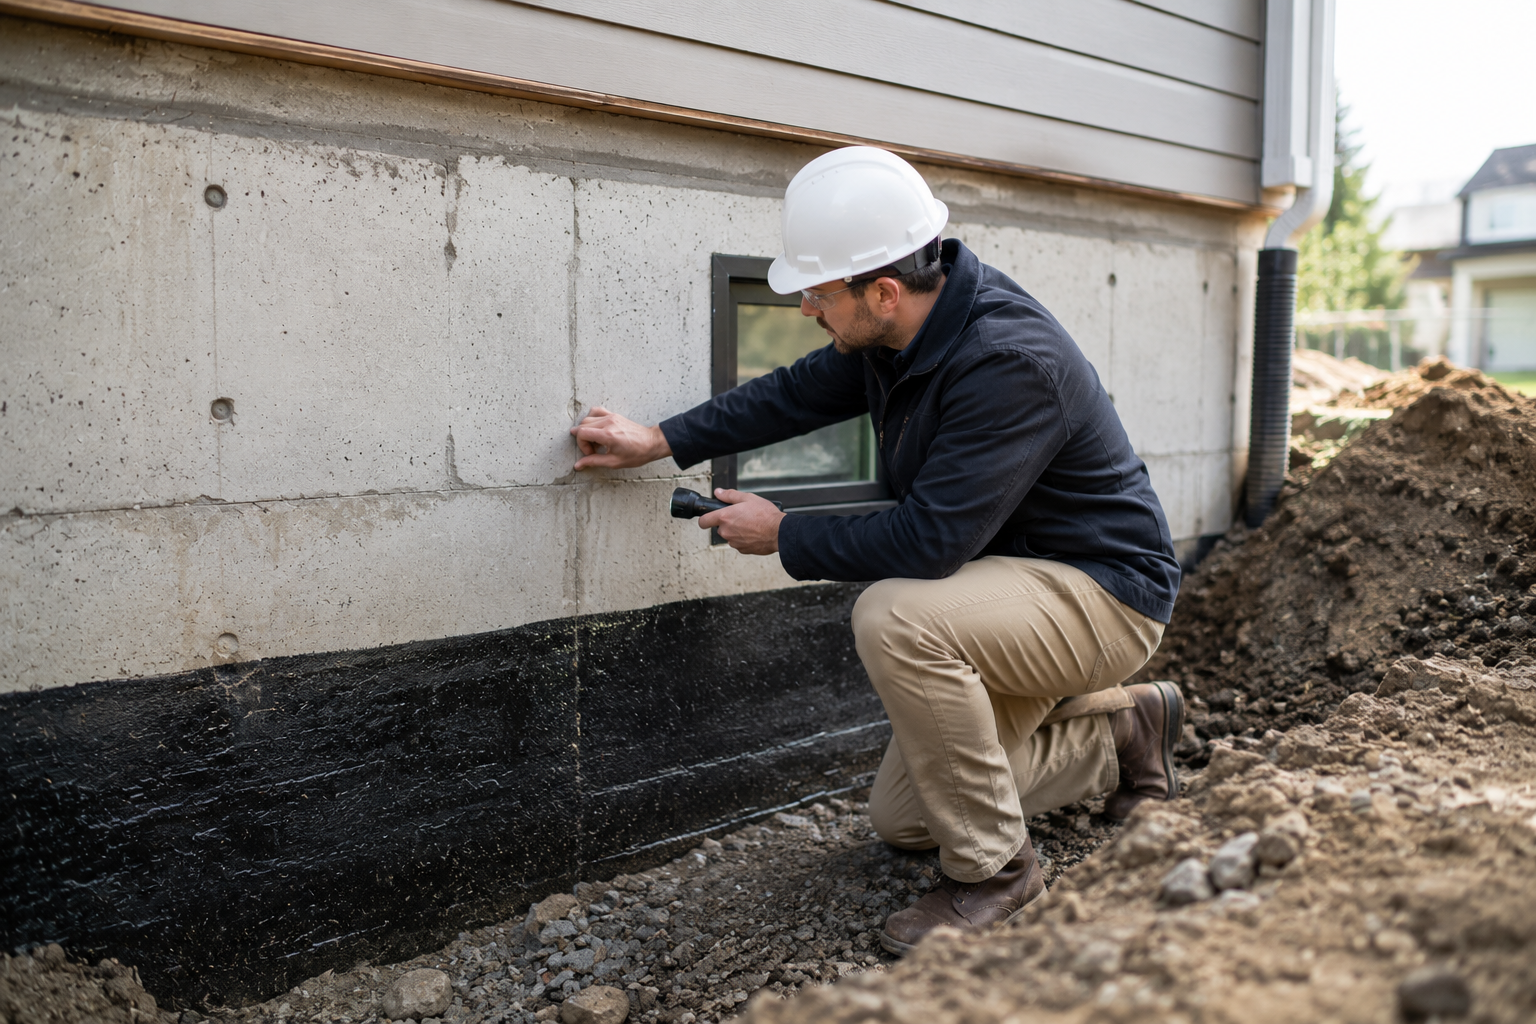
Poured concrete foundation walls and footings are the most common structural concrete application in residential construction, and they are among the most consequential. The foundation carries every load from the structure above — dead loads, live loads, snow, wind — and transfers them into the soil below. It also resists lateral pressure from the soil and groundwater on the outside of the wall.
Any new home, addition, or structure requiring a foundation of any significance requires engineering. In virtually every Canadian province and US state, the building code mandates engineer-stamped foundation drawings for permitted residential construction. The engineer determines:
- Footing dimensions based on the loads above and the soil bearing capacity below
- Wall thickness and height based on the lateral soil pressure the wall must resist
- Reinforcement — vertical bars for flexural resistance, horizontal bars for shrinkage and temperature control, and additional bars at openings and wall intersections
- Concrete strength specification, typically 25 MPa (3,500 psi) or 30 MPa (4,000 psi) minimum for residential foundations in Canada, with higher strengths in aggressive exposure conditions
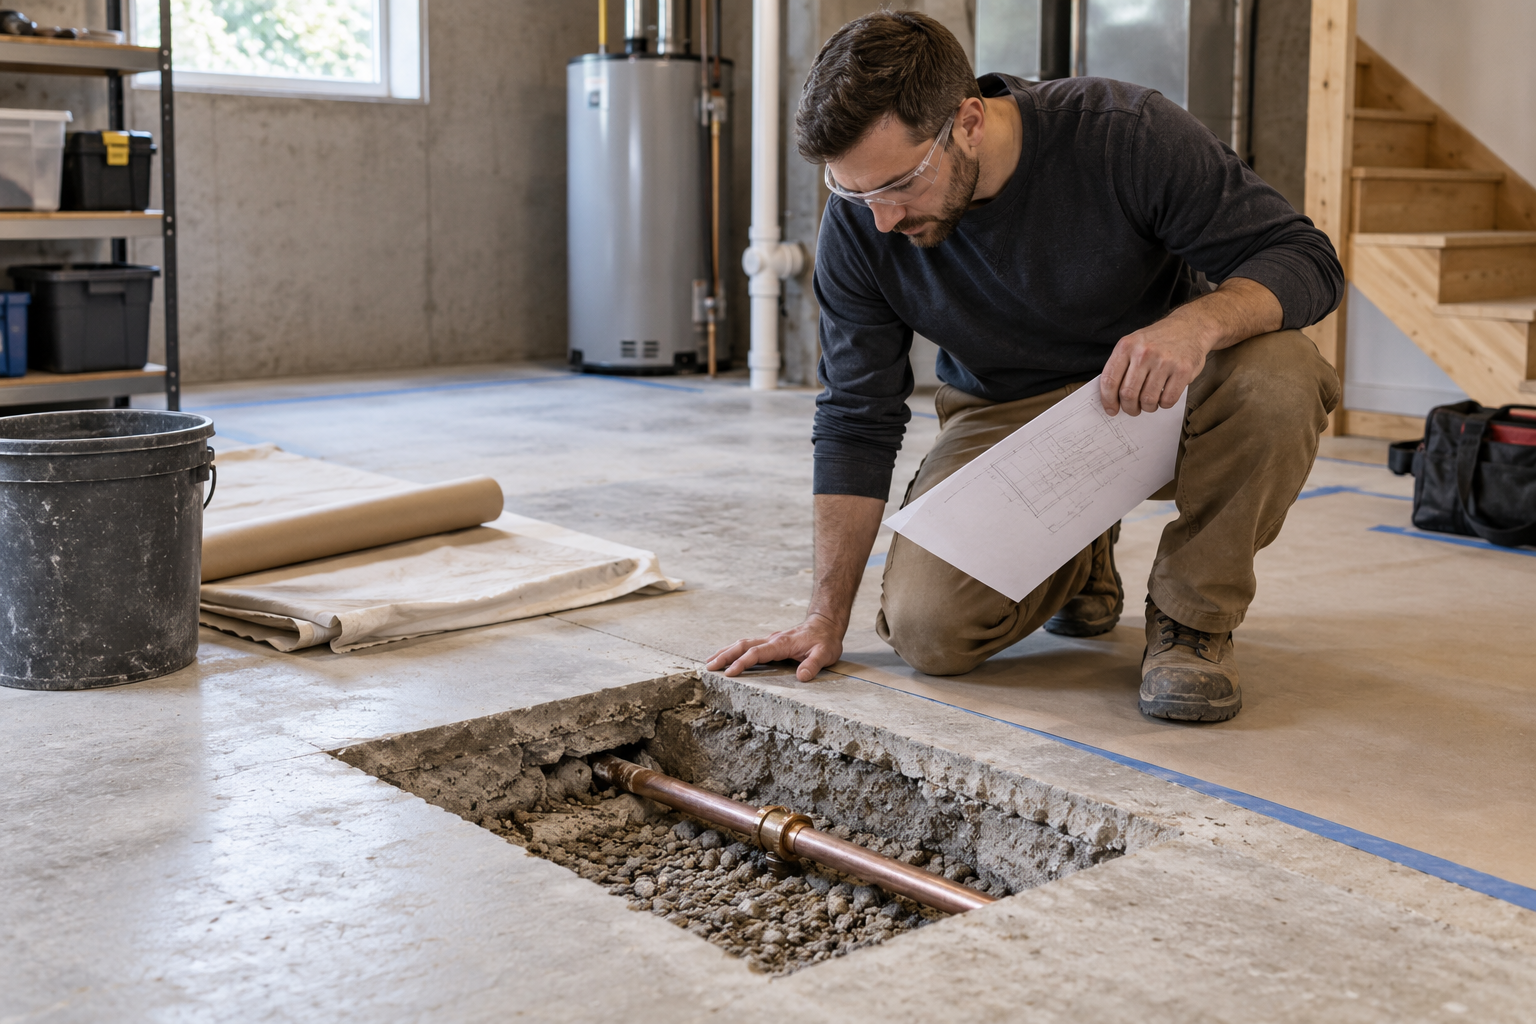
What homeowners sometimes don't realize is that even foundation repairs require engineering attention when they involve structural elements. Filling a crack with hydraulic cement is maintenance. Installing a new window well opening in a foundation wall, reinforcing a bowing wall, or underpinning an existing footing to increase its depth — these are structural modifications that need engineering design.
Scenario 2: Retaining Walls
Retaining walls hold back soil, and soil is heavy. Saturated soil is heavier still, and soil with active hydrostatic pressure behind a wall is heavier again. A concrete retaining wall that fails doesn't just topple over aesthetically — it releases the material it was holding, potentially damaging structures, vehicles, or people below.
The general rule of thumb across most jurisdictions: any retaining wall over one metre (roughly 3 feet) in exposed height requires a building permit, and any permitted retaining wall requires engineer-stamped drawings. Some jurisdictions set the threshold at 4 feet. Check with your local municipality, but don't assume that a wall below any threshold is automatically safe without engineering — the threshold governs permitting, not physics.
Retaining wall engineering involves several calculations that are not intuitive:
Overturning stability. The wall must be heavy and wide enough at its base that the overturning moment from soil pressure doesn't tip it forward. The engineer calculates the driving forces (soil pressure, surcharge loads from vehicles or structures near the top of the wall) against the resisting forces (wall self-weight, base friction, passive pressure on the toe).
Sliding resistance. The wall must resist sliding forward along its base. This is provided by friction between the footing and the soil below, and sometimes by a key (a protruding tab at the base of the footing that engages the soil).
Structural capacity of the wall itself. The wall is a vertical cantilever — it's essentially a beam standing on end, with soil pressure acting as a distributed load and the footing as the fixed end. The wall must have enough thickness and reinforcement to resist the bending and shear forces this creates without cracking excessively or failing.
Drainage. This is where many retaining wall projects go wrong even with otherwise adequate design. Water pressure behind a retaining wall dramatically increases the loads the wall must resist. Proper drainage — granular backfill, weep holes, perforated drain pipe at the base — relieves hydrostatic pressure and keeps the wall's load assumptions valid. Engineers specify drainage as part of the wall design; contractors who skip it are invalidating the design.
Terraced retaining walls — multiple shorter walls stepped up a slope — can be engineered to avoid the permit threshold for a single tall wall, but only when the setback between tiers is sufficient (typically at least the height of the lower wall). Stacking walls too close together creates a system that behaves like a single tall wall and must be engineered as one.
Scenario 3: Elevated Slabs and Suspended Concrete
Any concrete slab that is not resting on the ground — a concrete garage floor over an excavated space, a concrete balcony, a concrete driveway bridge over a drainage channel, or a concrete roof or floor in a multi-storey building — is a suspended slab. Suspended slabs are structurally fundamentally different from slabs on grade, and they require full structural engineering.
Suspended slabs carry their loads in flexure: they bend between their supports, developing tension on the bottom face and compression on the top. The reinforcing steel must be positioned in the tension zone — typically near the bottom of the slab in a simple span — in the right quantity to carry the design loads without excessive cracking or deflection.
For residential applications, the most common scenarios involving suspended concrete are:
Concrete balconies and cantilevered slabs. A balcony that projects beyond the exterior wall is a cantilever — tension develops on the top face, which means reinforcement must be at the top, not the bottom. Getting this wrong (placing rebar at the bottom, as in a simple-span slab) produces a slab that looks identical from the outside but has essentially no structural reinforcement where the tensile forces are greatest. Cantilever balcony failures are among the most serious concrete failures in residential construction, and they have caused fatalities. Engineering is not optional.
Concrete over parking or storage areas. When a slab covers an excavated basement, a parking area, or a storage space below grade, it spans between the walls or columns of the structure below. Thickness, reinforcement, and deflection control all require engineering.
Green roofs and plaza decks. As discussed in the context of roofing, concrete decks supporting landscaping, paving, or heavy features carry substantial loads that must be designed for. The waterproofing system, drainage layers, and growing media add dead load, and the structural slab beneath must be designed to carry it all.
Scenario 4: Concrete Driveways and Slabs with Heavy Loading
Standard residential driveways and garage slabs — designed for passenger vehicles — are often installed without formal engineering, particularly for replacement of existing slabs on prepared sub-base. But certain conditions elevate the structural requirements:
Heavy vehicle loading. If a driveway needs to carry delivery trucks, RVs, loaded trailers, or other heavy vehicles routinely, the standard residential slab design (typically 100mm / 4 inches thick, lightly reinforced or unreinforced) will not be adequate. Slab thickness, reinforcement, and sub-base preparation all need to be scaled to the actual loads.
Weak or variable subgrade. If the soil under the slab is poorly compacted fill, organic material, or highly variable in bearing capacity, the slab will experience differential settlement — sections of the slab that lose support will crack and collapse downward. A structural engineer, working with geotechnical data about the soil conditions, can specify a slab design that manages differential settlement: thicker sections, more reinforcement, grade beams around the perimeter, or sometimes a structural slab that bridges over the weak zone entirely.
Heated slabs. Radiant heating systems embedded in concrete slabs affect the concrete's thermal behaviour and can influence crack patterns. Where heated slabs are also structural (supporting loads beyond their own weight), the interaction between thermal expansion, structural loads, and reinforcement needs engineering consideration.
Slabs adjacent to foundations. A concrete slab poured adjacent to an existing foundation — a new garage slab added against the house foundation, for example — can transmit loads to the foundation if not properly isolated, or can be undermined by drainage patterns around the foundation. The detail where a new slab meets an existing structure needs engineering attention.
Scenario 5: Structural Concrete Repairs
Concrete that has cracked, spalled, delaminated, or settled is not just an aesthetic problem. Depending on the cause and severity, it may indicate a structural deficiency that requires engineering before any repair work proceeds.
Why the cause matters before the repair. Concrete cracks for many reasons — shrinkage during curing (normal and typically minor), overloading, differential settlement, reinforcement corrosion, freeze-thaw damage, alkali-silica reaction (a chemical reaction between certain aggregates and cement paste). The repair strategy depends entirely on the cause. Filling a crack that is still moving with rigid epoxy produces a repair that re-cracks immediately. Patching delaminated concrete without addressing the corroding rebar that caused the delamination means the patch will fail within years.
When repair becomes structural. Surface patching is maintenance. But repairs that restore the load-carrying capacity of a structural element — a spalled beam in a parkade, a deteriorated retaining wall, a foundation wall with significant rebar loss — require structural engineering. The engineer determines what capacity has been lost, what repair method and materials will restore adequate capacity, and what quality control is needed during the repair.
Underpinning. When an existing footing has settled, is too shallow to bear adequately on competent soil, or needs to be lowered to accommodate new construction adjacent to it, underpinning extends the foundation downward. This is complex structural and geotechnical work — the engineer must assess the existing footing loads, design the underpinning in staged sections so the existing structure is never unsupported during construction, and specify the concrete mix and reinforcement for the new elements. Underpinning without engineering is not a shortcut; it is a serious safety risk.
Scenario 6: Concrete in Seismic or High-Wind Regions
Standard concrete design for gravity loads — the weight of the building pressing down — is simpler than design for lateral loads from earthquakes or high winds. In seismic zones, concrete structures must be designed to yield in a controlled way during an earthquake, absorbing energy without sudden brittle failure. This requires specific detailing: closely spaced ties around column reinforcement, lap splice locations away from zones of high moment, special connection details at beam-column and slab-column joints.
For homeowners in seismic regions — British Columbia, the Pacific Northwest, and elsewhere — any significant concrete construction should be reviewed against the applicable seismic design requirements by a structural engineer familiar with those requirements. This is not a niche concern. The seismic hazard in greater Vancouver, for example, is substantial, and concrete structures that perform adequately under gravity loads may perform very poorly in an earthquake if seismic detailing was not part of the design.
What the Engineering Process Looks Like for a Concrete Project
For homeowners unfamiliar with engaging a structural engineer for a concrete project, here's what to expect:
Geotechnical input. For any project involving a foundation, retaining wall, or slab on grade where soil conditions are uncertain or challenging, the engineer will want geotechnical data — soil type, bearing capacity, groundwater levels. This may come from a formal soil investigation (borehole or test pit) or from existing regional data for straightforward projects.
Design and calculations. The engineer performs the calculations to size concrete elements — thickness, reinforcement type and spacing, concrete strength — for the applicable loads and conditions.
Stamped drawings. The engineer produces drawings specifying dimensions, reinforcement layout, concrete specifications, and construction notes. These drawings are submitted with the building permit application and are the document the contractor works from.
Inspection during construction. For structural concrete, inspection during the pour is often specified and sometimes required by the building department. The engineer or their delegate may attend to verify formwork dimensions, reinforcement placement, concrete delivery tickets (confirming the mix design), and pour conditions. This is not optional bureaucracy — improperly placed rebar or a substandard concrete mix that isn't caught before the pour cannot be corrected after.
The Cost of Skipping the Engineering
Structural engineering for concrete projects adds cost and time to the front end of a project. It also saves money — often dramatically — by preventing failures that are expensive to diagnose and repair, and that may create liability for homeowners and contractors alike.
A retaining wall that fails and damages a neighbour's property. A balcony slab that deflects excessively and requires costly remediation. A driveway that cracks and settles because the sub-base wasn't designed for the actual loads. A foundation that settles differentially because the soil bearing capacity wasn't verified. These are not hypotheticals — they happen regularly on projects where engineering was skipped to save money or time on the front end.
Engineering fees for residential concrete projects typically range from $1,000 to $5,000 depending on complexity. For a retaining wall or foundation design, that investment is a small fraction of the construction cost and an even smaller fraction of what remediation would cost if the project fails.
Final Thoughts
Concrete inspires confidence that isn't always warranted. Its solidity and weight feel like permanence, and they often are — but only when the concrete is properly designed for the loads it carries, the conditions it sits on, and the forces it resists over time.
Structural engineering doesn't make concrete projects complicated. It makes them reliable. It replaces assumptions with calculations, and intentions with specifications — the specifications that ensure the concrete you pour today is still doing its job in forty years.
If your concrete project involves a foundation, a retaining wall, a suspended slab, heavy loading, problematic soil, or structural repair of existing concrete, engage a structural engineer before the first truck arrives. The time to design a concrete structure is before it's poured — because unlike wood or steel, you can't unbuild concrete and start over without a very large and very expensive bill.
Planning a concrete project and unsure whether it needs engineering? A licensed structural engineer can review your scope quickly and tell you exactly what's required — before you've committed to a design or a contractor.
Easy steps to create a color palette
Lorem ipsum dolor sit amet, consectetur adipiscing elit lobortis arcu enim urna adipiscing praesent velit viverra sit semper lorem eu cursus vel hendrerit elementum morbi curabitur etiam nibh justo, lorem aliquet donec sed sit mi dignissim at ante massa mattis.
- Neque sodales ut etiam sit amet nisl purus non tellus orci ac auctor
- Adipiscing elit ut aliquam purus sit amet viverra suspendisse potent
- Mauris commodo quis imperdiet massa tincidunt nunc pulvinar
- Excepteur sint occaecat cupidatat non proident sunt in culpa qui officia
What is a color palette?
Vitae congue eu consequat ac felis placerat vestibulum lectus mauris ultrices cursus sit amet dictum sit amet justo donec enim diam porttitor lacus luctus accumsan tortor posuere praesent tristique magna sit amet purus gravida quis blandit turpis.

Don’t overspend on growth marketing without good retention rates
At risus viverra adipiscing at in tellus integer feugiat nisl pretium fusce id velit ut tortor sagittis orci a scelerisque purus semper eget at lectus urna duis convallis porta nibh venenatis cras sed felis eget neque laoreet suspendisse interdum consectetur libero id faucibus nisl donec pretium vulputate sapien nec sagittis aliquam nunc lobortis mattis aliquam faucibus purus in.
- Neque sodales ut etiam sit amet nisl purus non tellus orci ac auctor
- Adipiscing elit ut aliquam purus sit amet viverra suspendisse potenti
- Mauris commodo quis imperdiet massa tincidunt nunc pulvinar
- Adipiscing elit ut aliquam purus sit amet viverra suspendisse potenti
What’s the ideal customer retention rate?
Nisi quis eleifend quam adipiscing vitae aliquet bibendum enim facilisis gravida neque euismod in pellentesque massa placerat volutpat lacus laoreet non curabitur gravida odio aenean sed adipiscing diam donec adipiscing tristique risus amet est placerat in egestas erat.
“Lorem ipsum dolor sit amet consectetur adipiscing elit, sed do eiusmod tempor incididunt ut labore et dolore magna aliqua enim ad minim veniam.”
Next steps to increase your customer retention
Eget lorem dolor sed viverra ipsum nunc aliquet bibendum felis donec et odio pellentesque diam volutpat commodo sed egestas aliquam sem fringilla ut morbi tincidunt augue interdum velit euismod eu tincidunt tortor aliquam nulla facilisi aenean sed adipiscing diam donec adipiscing ut lectus arcu bibendum at varius vel pharetra nibh venenatis cras sed felis eget.