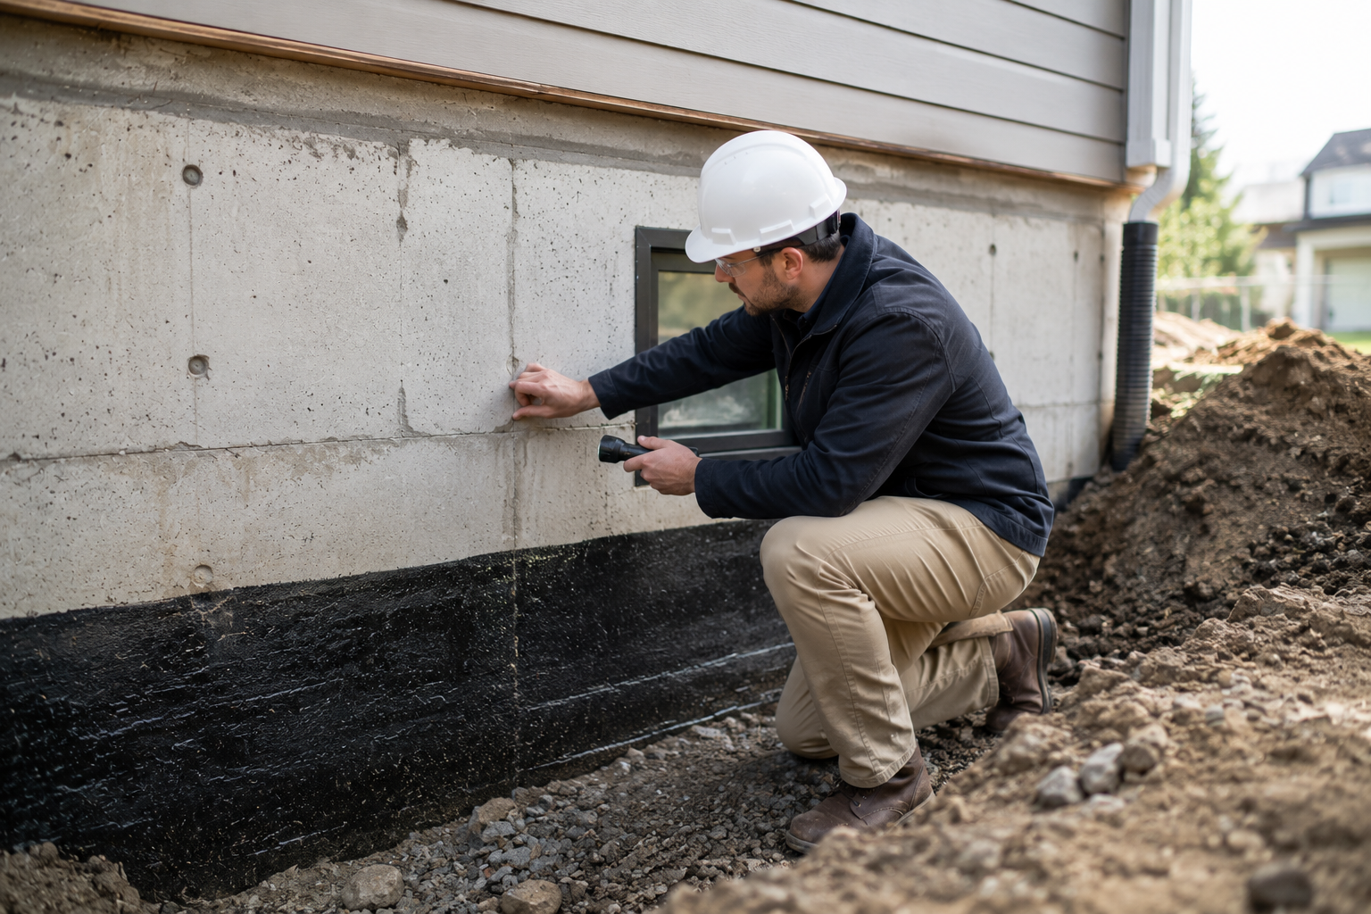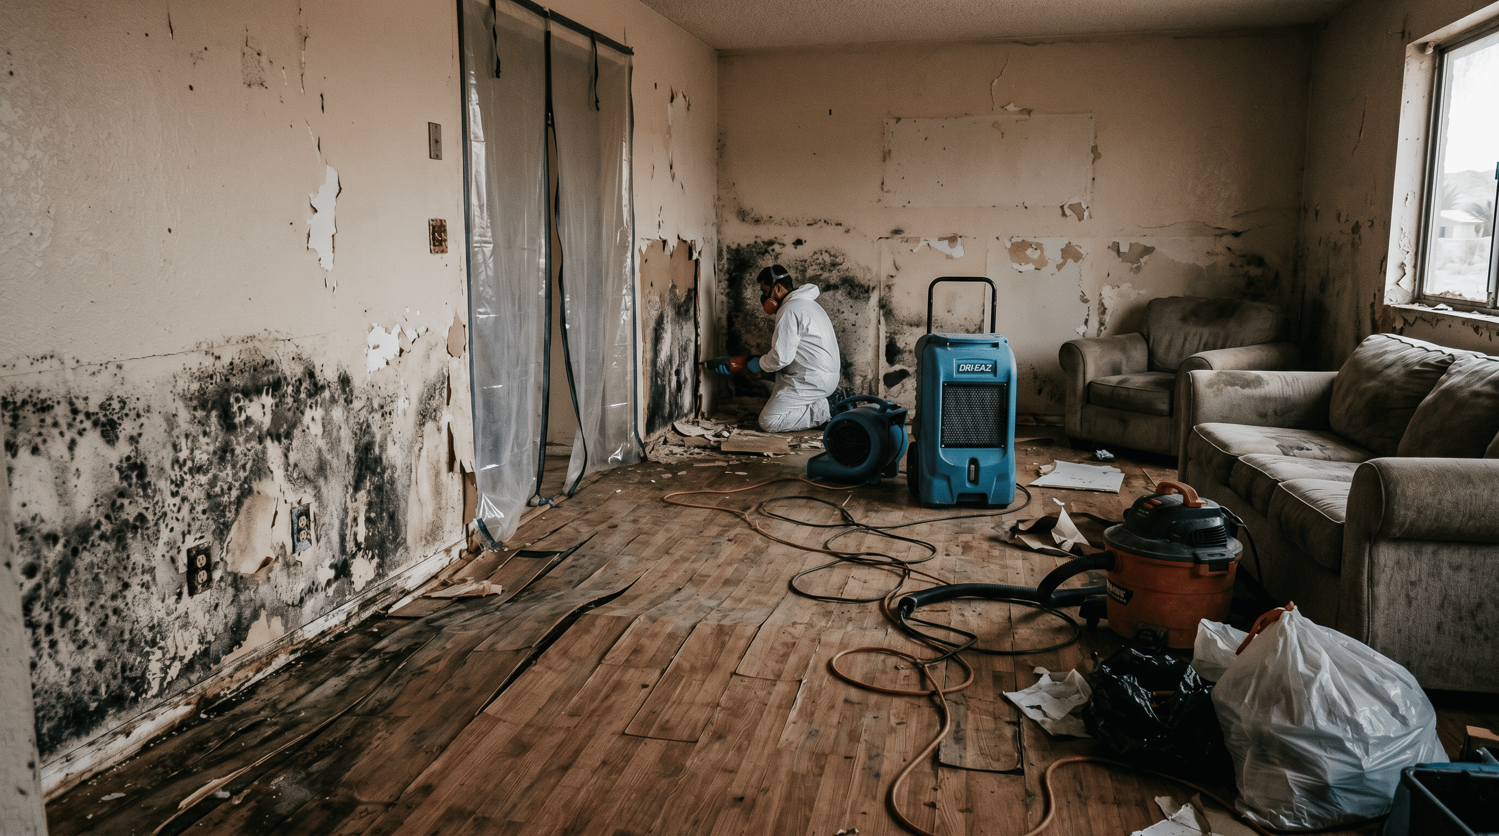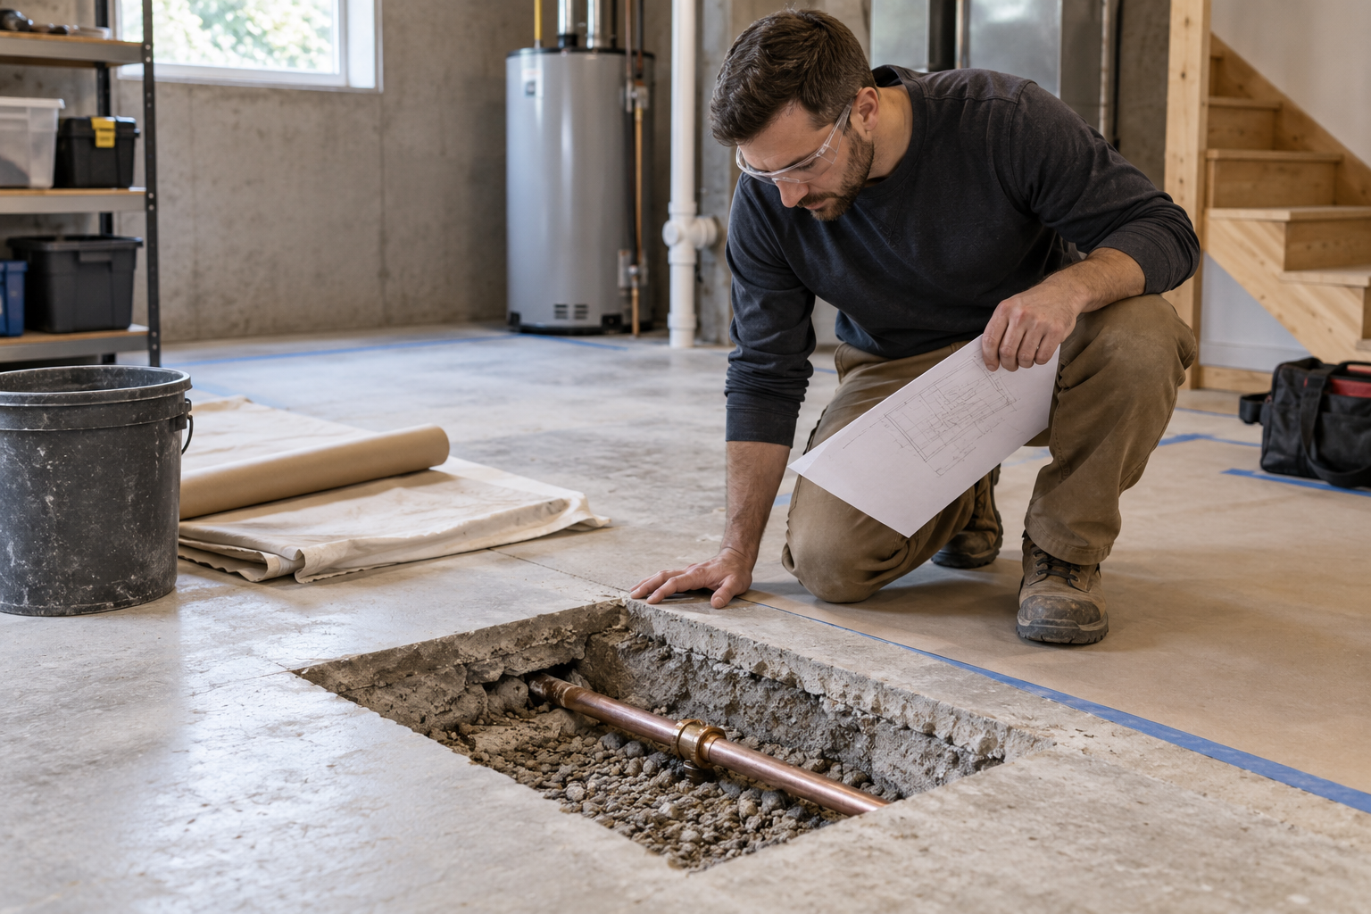
A plumbing emergency beneath a concrete floor creates two connected jobs: restore the pipe and restore the floor around it. Homeowners understandably focus on the escaping water, but a durable result also depends on how access is planned, what is found beneath the slab, and how the opening is reinstated. Concrete work should follow a confirmed diagnosis rather than become a search method for an unidentified leak.
The right sequence protects the building and helps the trades agree on responsibility. A plumber investigates the system and defines the repair. A concrete contractor plans suitable access and reinstatement within the limits of the project. Other professionals may be needed when the floor has structural functions, embedded services, or concealed damage. This guide explains the decisions to make without turning a plumbing emergency into an improvised demolition project.
Confirm that the plumbing is the source
A damp basement floor does not automatically indicate a broken pipe beneath the slab. Water can enter through a foundation, follow the perimeter of a room, escape from an appliance, or come from drainage equipment above the floor. A warm patch, unexplained dampness, changing water use, or a recurring puddle may justify investigation, but none of these observations proves the exact location or cause.
Write down when the symptom appears and what is happening in the building at the time. Note whether it follows rain, fixture use, laundry, or a period when no water was intentionally being used. Take photographs from a safe position. Share these details with the plumber, along with any drawings or information about previous repairs. Clear observations are more useful than a premature conclusion that the entire slab needs to be opened.
Where water is escaping continuously and cannot be controlled safely, a 24/7 emergency plumber may be needed before the concrete scope is finalized. Confirm service availability for your address when booking. The immediate objective is source control and diagnosis; the floor repair should be coordinated once the plumber has established what access is necessary.
Separate emergency containment from permanent reconstruction
Keep people away from standing water, wet electrical equipment, and visibly unstable surfaces. Do not enter a flooded mechanical room to operate unfamiliar controls. If you know an accessible shutoff serves the affected plumbing and can reach it safely, use it according to the system's instructions. Otherwise, explain the situation to the responding professional and follow their guidance.
For tenants or owners in shared buildings, notify the property manager promptly. The leaking line may serve more than one unit, and a water shutdown can affect other occupants. Establish who can approve access work, who holds the building drawings, and which areas must remain operational. That administrative coordination should support the emergency response, not replace it.
Once the water source is controlled, resist the urge to fill an opening simply because the room needs to be used again. Temporary protection and a permanent concrete repair are different decisions. The plumbing may still require testing, the surrounding area may need drying, and the floor may need assessment. Agree on a safe temporary arrangement with the responsible contractor while the remaining conditions are resolved.
Understand what kind of slab is being opened
Concrete floors are not interchangeable. A slab on ground, a suspended floor, a slab with reinforcement, and a floor containing heating lines can require different planning. There may also be electrical conduits, other pipes, or services that do not appear on an old drawing. The visible surface alone cannot establish what is safe to cut or remove.
Provide the concrete contractor with available structural and service drawings. Describe the building's age, known renovations, floor heating, and any prior access openings. Ask how concealed services and structural constraints will be checked before work begins. If the floor's construction is uncertain, pause the access plan until the relevant professional has resolved that uncertainty.
Where structural review is required, a qualified engineer should define the limits and repair requirements. This article does not prescribe cutting dimensions, reinforcement changes, or concrete specifications. Those decisions depend on the actual construction and applicable requirements. A smaller opening is not automatically safer if it is placed in the wrong location or cuts through an important concealed component.
Let the plumbing repair define the necessary access
The plumber should explain what must be reached and how the repair will be carried out. Access for a single connection may differ from access needed to replace a length of pipe or address a drainage issue. Ask for the proposed work area to be marked and discussed with the concrete contractor before cutting begins, where the emergency conditions allow that planning.
Consider the full working space, not just the failed fitting. The trades may need room for inspection, tools, testing, and suitable reinstatement. They should also consider nearby walls, equipment, floor finishes, and routes for removing debris. A coordinated access plan can reduce repeated opening of the floor while avoiding unnecessary demolition.
Ask who will protect surrounding surfaces, control dust, manage debris, and secure the opening when work pauses. These responsibilities can otherwise fall between the plumbing and concrete scopes. A written division of work is particularly helpful when different contractors attend on different days. It should be clear who leaves the room safe at the end of each visit.
Inspect conditions below the floor before covering them
Once the plumbing is exposed, the cause and repair plan may become clearer. The area may also reveal conditions that were not visible from above, such as disturbed support material, additional moisture, or unexpected services. Ask the contractors to photograph the opening and explain any findings that change the original scope. An emergency does not eliminate the need to document what is being covered.
The appropriate response depends on the finding. A plumber addresses the plumbing system; a concrete contractor addresses the planned floor reinstatement. If there is concern about structural support or movement, the relevant building professional should evaluate it. Do not assume that replacing a pipe automatically resolves every condition found in the surrounding floor.
Keep the opening available until required plumbing testing or inspection is complete. Confirm that milestone directly rather than relying on the absence of visible dripping. Record the repaired pipe's location and retain photographs before backfilling or concrete placement. These records can make future work easier and help explain why a particular part of the floor was opened.
Plan the reinstatement as a complete floor repair
A concrete patch involves more than pouring material into the visible hole. The contractor needs to address the specified preparation, the condition below the repair, the interfaces with the existing floor, and any layers or components interrupted by the access work. The details should reflect the floor that was actually opened, including any requirements identified by an engineer or other responsible professional.
Ask what is included beneath, within, and above the patch. Relevant items may include prepared support, restoration of interrupted barriers, the required concrete repair detail, and subsequent floor finish work. The presence of these items varies by assembly. Listing them as questions helps establish scope without assuming that every floor contains the same materials.
Discuss the finished elevation and intended use of the room. A patch beneath a utility-room coating has different finishing needs from an area receiving tile, resilient flooring, or another decorative surface. The concrete contractor and flooring installer should agree on the condition required at their handoff. That coordination reduces the chance of one trade rejecting the other's finished work.
Allow for curing and the return of floor finishes
The room may look ready before the repair is ready for its next use. Concrete curing, load restrictions, surface preparation, and the requirements of the chosen floor finish all affect the schedule. Ask the contractor for written instructions covering access, equipment placement, and follow-on work. Avoid substituting a general internet timetable for the actual materials and conditions in your project.
If the original flooring must be removed, decide early who is responsible for reinstating it and whether matching material is available. A local patch can be more visible than expected when surrounding finishes have aged. Discuss the practical appearance of the repair and whether a broader finish area is part of the quote. Appearance and function should both be addressed.
Where moisture remains a concern, the flooring installer may require an assessment before covering the repair. The EPA's moisture guidance reinforces the need to correct water problems rather than conceal them. For this project, ask the responsible contractors what evidence is needed before new finishes go down, and keep that decision separate from the completed plumbing test.
Build an estimate around responsibilities and unknowns
Request an estimate that distinguishes investigation, cutting or removal, plumbing work, disposal, floor reinstatement, and finish replacement. Identify which contractor owns each stage. The scope should also state which approvals, tests, or inspections must be complete before the next trade proceeds. A clear sequence is more useful than one broad line labelled basement repair.
Discuss how unexpected findings will be approved. Ask for photographs and a written description before additional non-emergency work proceeds. This helps manage the budget while leaving room for a responsible response to concealed conditions. No contractor can reliably price an unknown cavity as though every relevant detail is already visible.
For occupied commercial spaces, include working hours, access routes, dust separation, and downtime in the discussion. For homes, plan around laundry, storage, heating equipment, and other uses of the affected room. Practical access arrangements belong in the project scope because they influence how the repair can be carried out safely and efficiently.
Finish with a documented handoff
Before closing the project, collect the plumber's description of the repair, photographs of concealed work, applicable inspection information, the concrete scope, and instructions for returning the floor to use. Walk through the finished area with the relevant contractor and compare it with the agreed work. Raise questions while the repair details are still fresh.
Watch for new symptoms during normal use, such as recurring dampness or changes around the repair, and report them promptly. An old stain or a visible patch is not necessarily a new leak, but a fresh change deserves attention. Good records help the trades distinguish the original incident from a later problem without reopening the floor unnecessarily.
Calgary Concrete lists concrete cutting, slab work, and related concrete services on its service website. To discuss the concrete portion of a plumbing repair, use the contact page and share the plumber's findings, available drawings, and photographs of the proposed access area. A coordinated plan gives both the pipe repair and the surrounding floor the attention they need.
Easy steps to create a color palette
Lorem ipsum dolor sit amet, consectetur adipiscing elit lobortis arcu enim urna adipiscing praesent velit viverra sit semper lorem eu cursus vel hendrerit elementum morbi curabitur etiam nibh justo, lorem aliquet donec sed sit mi dignissim at ante massa mattis.
- Neque sodales ut etiam sit amet nisl purus non tellus orci ac auctor
- Adipiscing elit ut aliquam purus sit amet viverra suspendisse potent
- Mauris commodo quis imperdiet massa tincidunt nunc pulvinar
- Excepteur sint occaecat cupidatat non proident sunt in culpa qui officia
What is a color palette?
Vitae congue eu consequat ac felis placerat vestibulum lectus mauris ultrices cursus sit amet dictum sit amet justo donec enim diam porttitor lacus luctus accumsan tortor posuere praesent tristique magna sit amet purus gravida quis blandit turpis.

Don’t overspend on growth marketing without good retention rates
At risus viverra adipiscing at in tellus integer feugiat nisl pretium fusce id velit ut tortor sagittis orci a scelerisque purus semper eget at lectus urna duis convallis porta nibh venenatis cras sed felis eget neque laoreet suspendisse interdum consectetur libero id faucibus nisl donec pretium vulputate sapien nec sagittis aliquam nunc lobortis mattis aliquam faucibus purus in.
- Neque sodales ut etiam sit amet nisl purus non tellus orci ac auctor
- Adipiscing elit ut aliquam purus sit amet viverra suspendisse potenti
- Mauris commodo quis imperdiet massa tincidunt nunc pulvinar
- Adipiscing elit ut aliquam purus sit amet viverra suspendisse potenti
What’s the ideal customer retention rate?
Nisi quis eleifend quam adipiscing vitae aliquet bibendum enim facilisis gravida neque euismod in pellentesque massa placerat volutpat lacus laoreet non curabitur gravida odio aenean sed adipiscing diam donec adipiscing tristique risus amet est placerat in egestas erat.
“Lorem ipsum dolor sit amet consectetur adipiscing elit, sed do eiusmod tempor incididunt ut labore et dolore magna aliqua enim ad minim veniam.”
Next steps to increase your customer retention
Eget lorem dolor sed viverra ipsum nunc aliquet bibendum felis donec et odio pellentesque diam volutpat commodo sed egestas aliquam sem fringilla ut morbi tincidunt augue interdum velit euismod eu tincidunt tortor aliquam nulla facilisi aenean sed adipiscing diam donec adipiscing ut lectus arcu bibendum at varius vel pharetra nibh venenatis cras sed felis eget.