When Do Concrete Renovations Require a Structural Engineer?
Concrete renovations can range from minor surface repairs to major changes involving foundations, slabs, walls, columns, beams, balconies, garages, and structural openings.
Not every concrete project requires a structural engineer. Cosmetic resurfacing, small non-structural repairs, and replacement of decorative concrete may sometimes proceed without engineering. However, structural review becomes important when the work changes how a building carries loads, affects reinforced concrete, alters foundations, removes structural material, or repairs significant cracking and movement.
A structural engineer may be required to determine whether the existing concrete can remain, how damaged areas should be repaired, what reinforcement is needed, and whether the proposed renovation will affect the stability of the building.
What Is Considered a Concrete Renovation?
A concrete renovation may involve repairing, modifying, replacing, or adding concrete components.
Common examples include:
- Foundation repairs
- Basement slab replacement
- Garage slab replacement
- Concrete floor openings
- Foundation wall openings
- Concrete wall removal
- Concrete beam repair
- Column repair
- Balcony restoration
- Parking structure repairs
- Concrete stair replacement
- Retaining wall repairs
- Concrete underpinning
- Slab reinforcement
- Concrete overlays
- Crack repair
- Spalling repair
- Waterproofing
- Adding new footings
- Installing equipment pads
- Cutting or core drilling concrete
The need for engineering depends on the function of the concrete and the extent of the proposed work.
Does Every Concrete Renovation Need a Structural Engineer?
No. Some concrete work is primarily cosmetic or maintenance-related.
Engineering may not be necessary for projects such as:
- Minor surface patching
- Decorative resurfacing
- Small non-structural crack sealing
- Replacing a simple exterior walkway
- Replacing a patio slab
- Applying a concrete coating
- Repairing shallow surface scaling
- Replacing non-structural curbs
- Filling minor control joints
A structural engineer should be considered when:
- The concrete supports part of a building
- Reinforcement will be cut or altered
- A foundation wall is being opened
- A slab carries heavy loads
- Structural cracks are present
- The concrete has moved or settled
- Columns, beams, or load-bearing walls are affected
- The work changes the load path
- Underpinning is proposed
- A retaining wall is leaning or cracked
- Significant corrosion or spalling is present
- Temporary shoring may be needed
- A permit requires structural drawings
- The remaining capacity of the concrete is uncertain
Why Is Structural Engineering Important for Concrete Work?
Concrete can carry substantial loads, but it is usually part of a larger structural system.
A concrete component may support:
- Walls
- Columns
- Floors
- Roofs
- Vehicles
- Equipment
- Soil
- Retaining loads
- Balconies
- Stairs
- Adjacent structures
Concrete structures also depend heavily on reinforcement, connections, thickness, bearing, and support conditions.
Removing or modifying concrete without understanding these factors can lead to:
- Cracking
- Settlement
- Deflection
- Water infiltration
- Reinforcement corrosion
- Loss of support
- Wall movement
- Slab failure
- Partial collapse
A structural engineer can determine how the concrete contributes to the building and how the work should be completed safely.
When Does Concrete Slab Work Require Engineering?
Concrete slabs may be structural or non-structural.
A simple slab on grade may rest directly on compacted soil and carry relatively light loads. A suspended slab may span between beams, walls, or columns and form part of the building structure.
Engineering should be considered when:
- The slab is suspended
- Heavy equipment will be added
- Vehicles are supported
- Large sections will be removed
- Reinforcement will be cut
- The slab has significant cracking
- Settlement or heaving has occurred
- New openings are required
- Columns or walls bear on the slab
- The slab supports masonry or structural framing
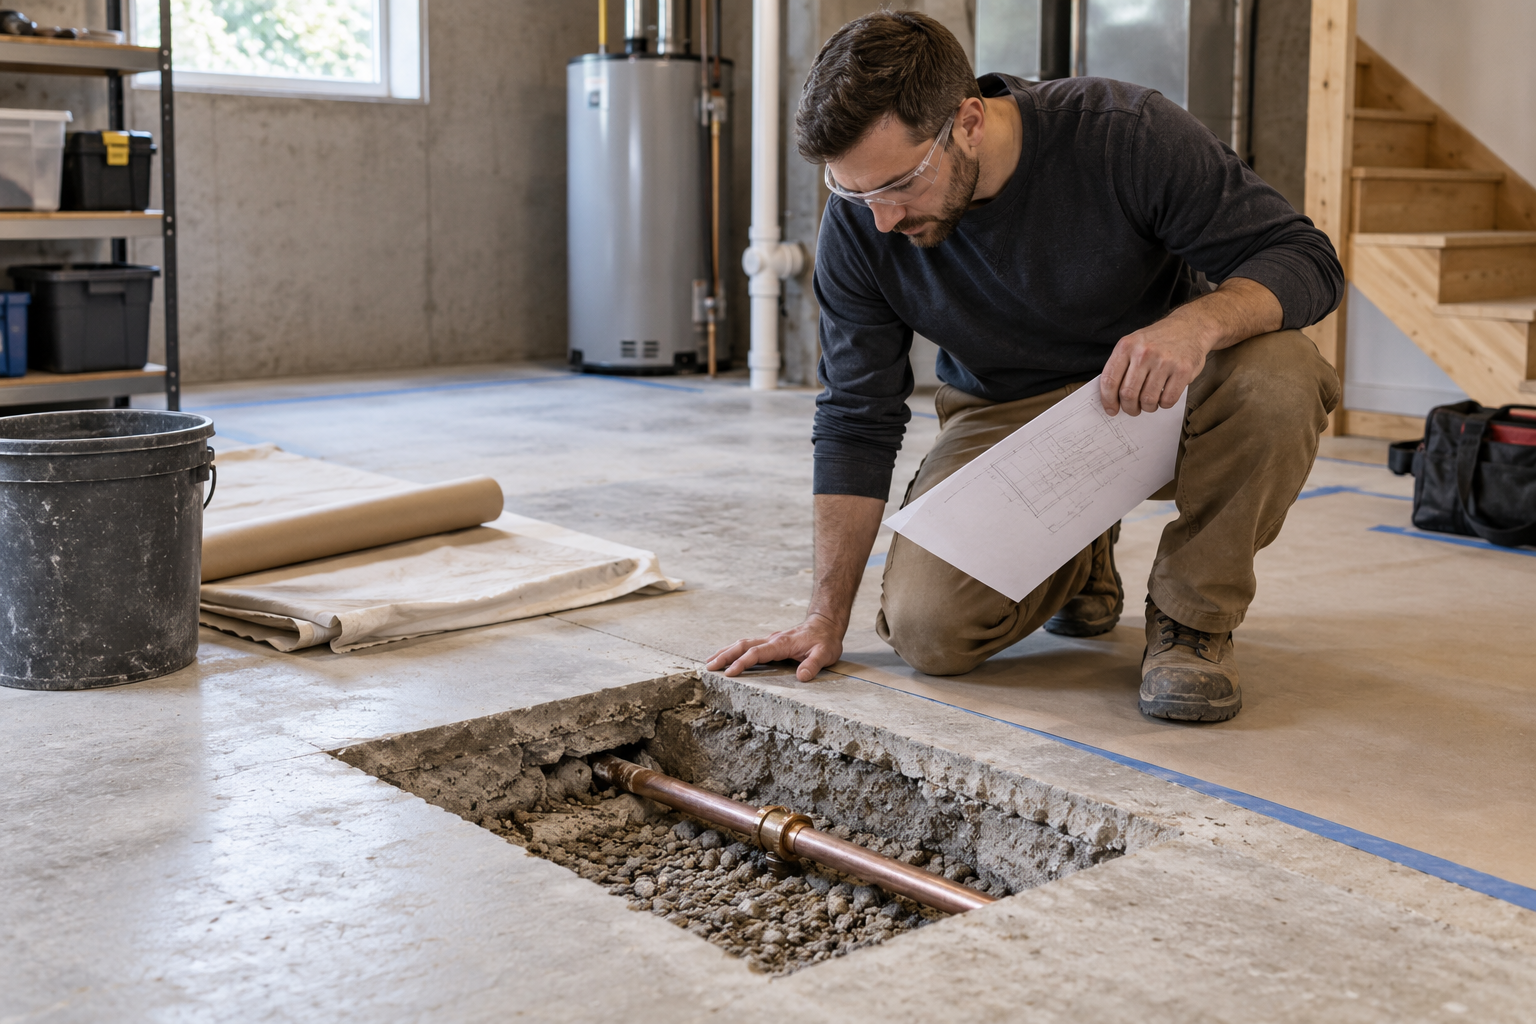
Replacing a Basement Slab
A basement floor slab may appear simple, but replacement can affect drainage, soil support, foundations, and interior structural supports.
Engineering may be needed when the project includes:
- Excavating below the existing slab
- Lowering the basement floor
- Working near foundation footings
- Replacing columns
- Adding new footings
- Addressing slab heaving
- Filling voids
- Installing structural walls
- Changing drainage
- Supporting heavy equipment
Removing a slab should not undermine nearby footings or leave structural posts unsupported.
Lowering a Basement Floor
Basement lowering almost always requires structural review.
The work may involve:
- Excavating beside existing footings
- Underpinning foundation walls
- Extending foundations downward
- Installing new slabs
- Temporary shoring
- New drainage systems
- Soil removal
- New interior footings
- Structural sequencing
Improper excavation can reduce support beneath the foundation and cause settlement or collapse.
Structural drawings may specify:
- Underpinning sections
- Excavation sequence
- Maximum open sections
- Reinforcement
- Concrete strength
- Footing dimensions
- Dowels
- Temporary support
- Drainage coordination
Cutting Openings Through a Concrete Slab
Openings may be required for:
- Stairs
- Plumbing
- Elevators
- Mechanical equipment
- Ductwork
- Floor drains
- Access hatches
- Service penetrations
Engineering may be required when the slab is suspended or reinforced.
The engineer may review:
- Slab thickness
- Reinforcement layout
- Opening size
- Opening location
- Nearby beams
- Column strips
- Edge reinforcement
- Loads
- Required strengthening
Cutting reinforcement without review can significantly reduce slab capacity.
Installing Heavy Equipment on a Concrete Slab
Heavy equipment may create concentrated loads beyond what the slab was designed to support.
Examples include:
- Industrial machinery
- Tanks
- Generators
- Vehicle lifts
- Large safes
- Mechanical equipment
- Storage systems
- Commercial kitchen equipment
- Heavy production equipment
The engineer may evaluate:
- Slab thickness
- Reinforcement
- Soil support
- Equipment weight
- Anchor loads
- Vibration
- Dynamic loading
- Foundation requirements
- Localized bearing
A thicker equipment pad or separate foundation may be needed.
When Do Foundation Renovations Require Engineering?
Foundations support the entire building.
Structural engineering is commonly required when the work involves:
- Foundation wall repairs
- New foundation openings
- Underpinning
- Settlement repair
- Wall reinforcement
- New footings
- Foundation replacement
- Bowed walls
- Structural crack repair
- Additions
- Increased building loads
- Excavation near footings
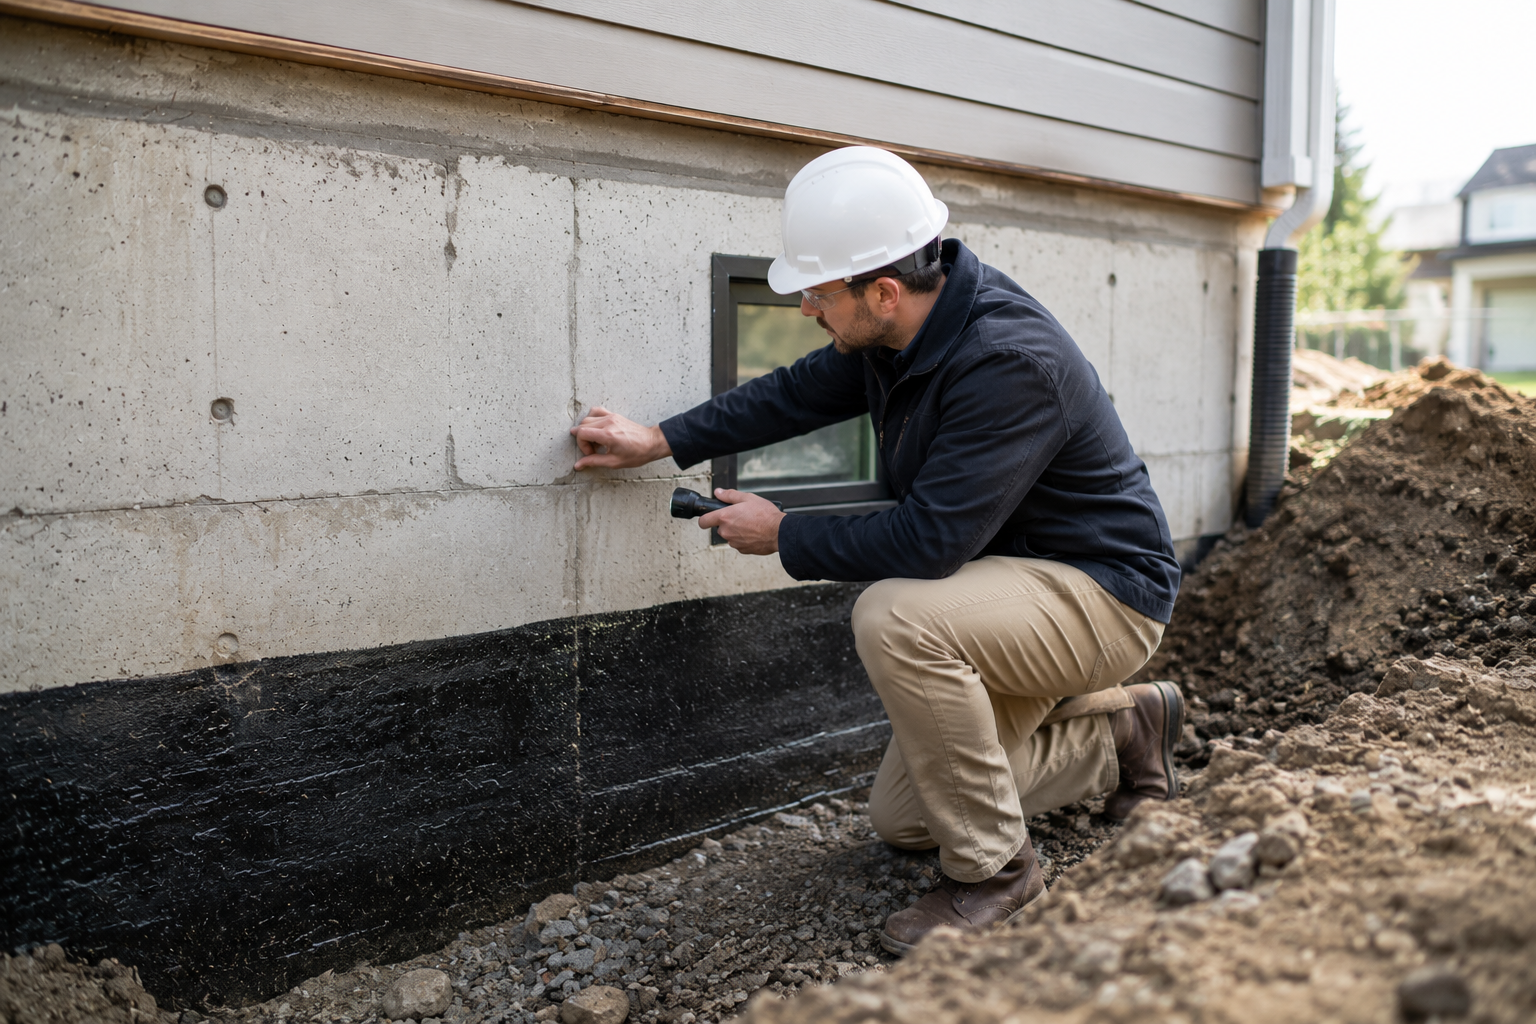
Enlarging a Foundation Opening
Creating a larger basement window, door, or walkout can affect:
- Vertical support
- Soil resistance
- Reinforcement
- Wall continuity
- Footings
- Drainage
- Waterproofing
The opening may require:
- A concrete or steel lintel
- Reinforcement
- New columns
- New footings
- Wall thickening
- Retaining walls
- Temporary shoring
- Waterproofing details
A foundation wall is not simply an exterior partition. It may support the building while also resisting soil pressure.
Adding a Basement Entrance
A new basement entrance often involves cutting the foundation and excavating beside it.
Engineering may be needed for:
- The wall opening
- Lintel design
- Stair walls
- Retaining walls
- Footings
- Drainage
- Frost protection
- Temporary support
- Connections to the existing foundation
Excavation near existing footings must be carefully controlled.
Repairing Foundation Cracks
Not every foundation crack requires structural engineering.
Minor, stable cracks may only need waterproofing or sealing.
Structural review should be considered when cracks are:
- Horizontal
- Diagonal
- Stair-step shaped
- Wide
- Displaced
- Growing
- Reopening after repair
- Associated with bowed walls
- Accompanied by settlement
- Present in multiple areas
The repair should address the cause, not only the visible crack.
Bowed or Leaning Foundation Walls
A bowed wall may be responding to soil pressure, water pressure, frost, inadequate reinforcement, or deterioration.
Possible repairs include:
- Steel braces
- Wall anchors
- Reinforced concrete
- New structural framing
- Partial rebuilding
- Full replacement
- Drainage improvements
The engineer may determine:
- Wall displacement
- Remaining capacity
- Required reinforcement
- Connection details
- Temporary support
- Whether rebuilding is necessary
Underpinning Existing Foundations
Underpinning extends or strengthens an existing foundation.
It may be required when:
- A basement is lowered
- Footings have settled
- New loads are added
- Soil support is poor
- Nearby excavation affects the building
- An addition is constructed
- Existing footings are undersized
Underpinning is usually completed in a controlled sequence to avoid leaving large portions of the foundation unsupported.
Adding New Footings
New footings may be required for:
- Columns
- Beams
- Load-bearing walls
- Additions
- Equipment
- Structural repairs
- Decks or porches
- Garage expansions
The engineer may determine:
- Footing size
- Thickness
- Reinforcement
- Soil bearing requirements
- Depth
- Connection to existing concrete
- Frost protection
A structural post should not be placed directly on a thin slab unless the slab and supporting soil are designed for the load.
When Do Concrete Wall Renovations Require Engineering?
Concrete walls may support floors and roofs while also resisting soil, wind, or lateral loads.
Engineering should be considered when:
- A large opening is added
- Part of the wall is removed
- Reinforcement is cut
- The wall is cracked or bowed
- New loads are added
- The wall supports masonry or framing
- The wall is part of a retaining system
- The wall is damaged by impact
- Significant spalling or corrosion is present
Removing Part of a Concrete Wall
Removing concrete may alter the building’s load path.
The engineer may need to determine:
- Whether the wall is load-bearing
- Whether it provides lateral bracing
- What loads it supports
- Whether a beam or frame is required
- How the opening should be reinforced
- Whether temporary shoring is needed
- How loads transfer below
Concrete removal should not begin until the structural role of the wall is understood.
Core Drilling Through Concrete Walls
Core drilling is commonly used for:
- Plumbing
- Electrical conduits
- HVAC vents
- Exhaust systems
- Utility penetrations
- Drainage
A small, properly located hole may have little structural impact.
Engineering may be needed when:
- The opening is large
- Multiple holes are grouped together
- Reinforcing steel may be cut
- The wall is thin
- The opening is near a corner
- The wall is cracked
- The wall is load-bearing
- The wall resists soil pressure
When Do Concrete Beam and Column Repairs Require Engineering?
Concrete beams and columns are major structural components.
Repairs should generally be engineered when damage includes:
- Cracking
- Spalling
- Exposed reinforcement
- Corrosion
- Impact damage
- Loss of concrete
- Deflection
- Crushing
- Fire damage
- Chemical deterioration
- Reduced bearing
- Connection damage
Concrete Beam Repairs
A concrete beam may support slabs, walls, columns, or other beams.
The engineer may evaluate:
- Crack pattern
- Deflection
- Reinforcement condition
- Concrete strength
- Corrosion
- Shear damage
- Flexural damage
- Bearing
- Remaining capacity
Possible repairs include:
- Concrete patching
- Reinforcement replacement
- Steel plate reinforcement
- Fibre-reinforced polymer systems
- Section enlargement
- External supports
- Beam replacement
- Temporary shoring
Surface patching alone may not restore structural capacity.
Concrete Column Repairs
Columns carry concentrated loads and may be critical to the stability of the building.
Damage may include:
- Spalling
- Exposed reinforcement
- Corrosion
- Impact damage
- Cracking
- Crushing
- Loss of section
- Settlement
- Fire damage
Possible repairs include:
- Concrete jackets
- Steel jackets
- Reinforcement replacement
- Grouting
- Section enlargement
- New connections
- Column replacement
- Temporary shoring
Column repairs should be planned so the load is safely supported during construction.
When Does Concrete Spalling Require an Engineer?
Spalling occurs when concrete breaks, flakes, or separates from the surface.
It may be caused by:
- Reinforcement corrosion
- Freeze-thaw cycles
- Water infiltration
- Salt exposure
- Poor concrete quality
- Impact
- Fire
- Chemical attack
Minor shallow spalling may be a maintenance issue.
Structural review becomes more important when:
- Reinforcement is exposed
- Steel has lost section
- Large areas are affected
- The damage is deep
- A beam or column is involved
- The component has cracked
- Concrete is falling
- The remaining capacity is uncertain
Can Corroded Reinforcement Cause Structural Problems?
Yes. Reinforcing steel helps concrete resist tension and control cracking.
When steel corrodes, it expands and can cause concrete to crack and spall.
Corrosion may reduce:
- Reinforcement area
- Bond between steel and concrete
- Member strength
- Durability
- Connection reliability
The engineer may determine whether the reinforcement should be cleaned, replaced, supplemented, or protected.
When Do Balcony Repairs Require Structural Engineering?
Concrete balconies are exposed to weather, water, salts, and temperature changes.
Structural review should be considered when there is:
- Spalling
- Exposed reinforcement
- Corroded steel
- Cracking
- Deflection
- Loose concrete
- Damaged connections
- Water infiltration
- Deteriorated slab edges
- Guard connection damage
A balcony may appear serviceable while having significant hidden reinforcement corrosion.
Repairs may involve:
- Concrete removal
- Reinforcement repair
- Waterproofing
- Edge reconstruction
- New guard anchors
- Slab strengthening
- Temporary support
When Do Garage and Parking Slab Repairs Need Engineering?
Garage slabs and suspended parking structures may support vehicles and other heavy loads.
Engineering may be needed when there is:
- Significant cracking
- Settlement
- Heaving
- Spalling
- Reinforcement corrosion
- Water leakage
- Vehicle impact damage
- Column damage
- Large openings
- New vehicle lifts
- Increased loading
A residential slab on grade differs from a suspended parking slab. The structural role should be confirmed before repairs begin.
When Do Retaining Wall Renovations Require Engineering?
Retaining walls resist soil and water pressure.
Engineering should be considered when a wall is:
- Leaning
- Bulging
- Cracked
- Rotating
- Settling
- Separating
- Losing soil
- Draining poorly
- Supporting a driveway
- Located near a building
- Carrying surcharge loads
The engineer may review:
- Wall height
- Soil pressure
- Drainage
- Reinforcement
- Footing size
- Sliding resistance
- Overturning resistance
- Soil bearing
- Nearby structures
- Vehicle loads
A geotechnical engineer may also be needed.
Can Concrete Renovations Affect Adjacent Structures?
Yes. Excavation, demolition, cutting, vibration, and load redistribution can affect nearby parts of a building.
Possible concerns include:
- Foundation settlement
- Wall cracking
- Loss of soil support
- Vibration damage
- Water infiltration
- Movement of adjoining structures
- Retaining wall instability
- Utility damage
This is especially important when work occurs near:
- Property lines
- Shared walls
- Neighbouring foundations
- Older masonry
- Slopes
- Underground utilities
When Is Temporary Shoring Required?
Temporary shoring may be needed when concrete work removes or weakens a load-bearing component.
Examples include:
- Cutting a foundation opening
- Replacing a beam
- Repairing a column
- Removing a wall
- Underpinning
- Replacing part of a slab
- Repairing fire or impact damage
- Supporting a balcony
- Reconstructing a retaining wall
Shoring must transfer loads into stable supports.
Improvised posts placed on weak slabs or unverified ground may create additional hazards.
Are Structural Drawings Required for Concrete Renovations?
Structural drawings may be required when the work includes:
- Foundation alterations
- New openings
- Underpinning
- Structural slab repairs
- Beam or column repairs
- Retaining walls
- New footings
- Reinforcement changes
- Concrete wall removal
- Balcony repairs
- Major structural restoration
The drawings may show:
- Concrete dimensions
- Reinforcement
- Bar sizes and spacing
- Dowels
- Lap lengths
- Anchors
- Connection details
- Concrete strength
- Shoring
- Repair sequences
- Joint details
- Waterproofing coordination
Do Concrete Repairs Require Building Permits?
Permit requirements vary by project and jurisdiction.
Permits are more likely to be required when the work affects:
- Foundations
- Load-bearing walls
- Structural slabs
- Beams
- Columns
- Retaining walls
- Balconies
- Underpinning
- Major openings
- Building stability
Minor maintenance repairs may not require the same approval.
Permit requirements should be confirmed before structural concrete is removed or altered.
What Happens During a Structural Concrete Assessment?
The engineer may review:
- Existing drawings
- Building age
- Renovation history
- Crack patterns
- Settlement
- Water damage
- Reinforcement exposure
- Previous repairs
- Proposed demolition
- New loads
- Site conditions
The assessment may include:
- Visual inspection
- Crack mapping
- Measurement of movement
- Review of concrete deterioration
- Reinforcement detection
- Material testing
- Review of soil and foundation conditions
- Assessment of load paths
- Identification of temporary support needs
- Preparation of repair recommendations
What Testing May Be Required?
Depending on the project, testing may include:
- Concrete strength testing
- Core samples
- Rebound hammer testing
- Reinforcement scanning
- Ground-penetrating radar
- Half-cell corrosion testing
- Chloride testing
- Carbonation testing
- Crack monitoring
- Load testing
- Soil testing
Testing helps determine the condition of concealed reinforcement and remaining concrete.
What Is Reinforcement Scanning?
Reinforcement scanning helps locate:
- Reinforcing bars
- Post-tensioning tendons
- Electrical conduits
- Embedded pipes
- Structural inserts
Scanning may be important before:
- Core drilling
- Saw cutting
- Slab removal
- Installing anchors
- Creating openings
Cutting a post-tensioning tendon or major reinforcing bar can create a serious safety hazard.
Can Post-Tensioned Concrete Be Modified?
Post-tensioned slabs contain tensioned steel tendons.
These systems require special care.
A post-tensioned slab should not be drilled, cut, or demolished without locating the tendons and reviewing the structural implications.
Accidentally cutting a tendon can cause:
- Sudden release of force
- Damage to the slab
- Injury
- Loss of structural capacity
- Extensive repair requirements
Can Concrete Cracks Be Repaired Without Engineering?
Some small, stable, non-structural cracks may be repaired without engineering.
Possible repair methods include:
- Epoxy injection
- Polyurethane injection
- Routing and sealing
- Flexible joint repair
- Surface patching
Engineering should be considered when cracks are:
- Wide
- Displaced
- Growing
- Repeated
- Associated with settlement
- Located in beams or columns
- Present in retaining walls
- Caused by corrosion
- Related to structural movement
How Do Engineers Determine Whether a Crack Is Structural?
The engineer may consider:
- Crack direction
- Width
- Length
- Location
- Displacement
- Pattern
- Rate of change
- Nearby loads
- Reinforcement
- Settlement
- Water infiltration
- Building movement
A crack in a decorative slab is different from a crack through a beam, column, or foundation wall.
Can Concrete Resurfacing Hide Structural Problems?
Yes. Coatings, overlays, and surface patches can conceal cracks and deterioration.
Resurfacing should not be used to hide:
- Active movement
- Corroded reinforcement
- Deep spalling
- Settlement
- Structural cracking
- Delamination
- Water infiltration
- Loss of support
The cause of damage should be understood before new finishes are applied.
What Can Go Wrong Without Structural Engineering?
Concrete renovations completed without proper assessment may result in:
- Undersized repairs
- Cut reinforcement
- Foundation settlement
- Wall movement
- Cracking
- Slab failure
- Water infiltration
- Inadequate bearing
- Unsafe openings
- Failed inspections
- Costly reconstruction
- Damage to adjacent structures
- Collapse during demolition
The repair may look complete while the underlying structural problem remains.
Can a Contractor Determine Whether Engineering Is Needed?
Experienced concrete contractors can identify many visible concerns and understand common repair methods.
However, structural engineers are responsible for evaluating:
- Load capacity
- Reinforcement
- Foundations
- Stability
- Structural cracks
- Temporary shoring
- Repair design
- Load redistribution
- Structural connections
The contractor completes the work. The engineer determines how the structural system should be repaired or altered.
When Should the Engineer Be Involved?
The engineer should ideally be involved before:
- Demolition begins
- Concrete is cut
- Reinforcement is removed
- Excavation starts
- Structural repairs are priced
- New loads are added
- Openings are created
- Repairs are concealed
Early involvement can reduce redesign, delays, unsafe demolition, and unexpected costs.
What Information Helps With the Engineering Review?
Useful information may include:
- Existing drawings
- Renovation plans
- Photos
- Crack history
- Repair records
- Concrete age
- Proposed loads
- Equipment specifications
- Soil information
- Drainage history
- Previous engineering reports
- Permit records
Exploratory openings or testing may still be required.
Questions to Ask Before Starting a Concrete Renovation
Useful questions include:
- Is the concrete structural?
- Does it support walls, columns, or floors?
- Is reinforcement present?
- Will reinforcement be cut?
- Is the slab suspended?
- Are structural cracks present?
- Has settlement occurred?
- Is the wall retaining soil?
- Are new openings being created?
- Are heavy loads being added?
- Is temporary shoring required?
- Are structural drawings needed?
- Does the work require a permit?
- Should reinforcement be scanned?
- Does the repair need inspection before concealment?
Frequently Asked Questions
Do I need an engineer to replace a concrete patio?
Usually not, provided the patio is non-structural and does not support part of the building.
Do I need an engineer to replace a garage slab?
It depends. Engineering may be needed if the slab supports structural walls, vehicle lifts, heavy equipment, or has significant settlement.
Does cutting a foundation wall require engineering?
Large openings and structural foundation alterations commonly require engineering.
Can a contractor repair a foundation crack?
A contractor may complete the repair. Structural review may be appropriate when the crack indicates settlement, wall movement, or structural damage.
Do concrete stairs require engineering?
Simple exterior stairs may follow standard requirements. Large, suspended, retaining, or unusually configured concrete stairs may require engineering.
Does a concrete balcony repair need an engineer?
Often, especially when reinforcement is corroded, concrete is spalling, or structural capacity is uncertain.
Can I drill through a concrete wall without engineering?
Small penetrations may be acceptable, but larger openings, grouped holes, and drilling through reinforced structural walls may require review.
Is an engineer needed for a retaining wall repair?
Engineering is commonly appropriate when the wall is tall, leaning, cracked, supporting major loads, or located near a building.
Do cosmetic concrete cracks need engineering?
Not always. Stable surface cracks may be cosmetic. Growing, displaced, or structurally located cracks deserve closer assessment.
Should concrete repairs be inspected before they are covered?
Yes, when reinforcement, anchors, dowels, shoring, or structural repairs are involved.
Final Thoughts
Concrete renovations require a structural engineer when the work affects foundations, structural slabs, beams, columns, retaining walls, balconies, reinforcement, or other load-bearing components.
Minor surface repairs may not need engineering. Structural review becomes more important when concrete is cracked, displaced, deteriorated, heavily loaded, or being cut and removed.
Concrete may appear solid while concealed reinforcement, supporting soil, or connections have been compromised. Evaluating the structural role of the concrete before demolition or repair can help prevent unsafe alterations and repeated damage.
Early coordination between the property owner, contractor, engineer, and building authority can help define the repair scope, support permit approval, and ensure that structural concrete work is completed safely.
This article provides general information and is not a substitute for project-specific structural, geotechnical, concrete restoration, construction, legal, or building permit advice.
Easy steps to create a color palette
Lorem ipsum dolor sit amet, consectetur adipiscing elit lobortis arcu enim urna adipiscing praesent velit viverra sit semper lorem eu cursus vel hendrerit elementum morbi curabitur etiam nibh justo, lorem aliquet donec sed sit mi dignissim at ante massa mattis.
- Neque sodales ut etiam sit amet nisl purus non tellus orci ac auctor
- Adipiscing elit ut aliquam purus sit amet viverra suspendisse potent
- Mauris commodo quis imperdiet massa tincidunt nunc pulvinar
- Excepteur sint occaecat cupidatat non proident sunt in culpa qui officia
What is a color palette?
Vitae congue eu consequat ac felis placerat vestibulum lectus mauris ultrices cursus sit amet dictum sit amet justo donec enim diam porttitor lacus luctus accumsan tortor posuere praesent tristique magna sit amet purus gravida quis blandit turpis.

Don’t overspend on growth marketing without good retention rates
At risus viverra adipiscing at in tellus integer feugiat nisl pretium fusce id velit ut tortor sagittis orci a scelerisque purus semper eget at lectus urna duis convallis porta nibh venenatis cras sed felis eget neque laoreet suspendisse interdum consectetur libero id faucibus nisl donec pretium vulputate sapien nec sagittis aliquam nunc lobortis mattis aliquam faucibus purus in.
- Neque sodales ut etiam sit amet nisl purus non tellus orci ac auctor
- Adipiscing elit ut aliquam purus sit amet viverra suspendisse potenti
- Mauris commodo quis imperdiet massa tincidunt nunc pulvinar
- Adipiscing elit ut aliquam purus sit amet viverra suspendisse potenti
What’s the ideal customer retention rate?
Nisi quis eleifend quam adipiscing vitae aliquet bibendum enim facilisis gravida neque euismod in pellentesque massa placerat volutpat lacus laoreet non curabitur gravida odio aenean sed adipiscing diam donec adipiscing tristique risus amet est placerat in egestas erat.
“Lorem ipsum dolor sit amet consectetur adipiscing elit, sed do eiusmod tempor incididunt ut labore et dolore magna aliqua enim ad minim veniam.”
Next steps to increase your customer retention
Eget lorem dolor sed viverra ipsum nunc aliquet bibendum felis donec et odio pellentesque diam volutpat commodo sed egestas aliquam sem fringilla ut morbi tincidunt augue interdum velit euismod eu tincidunt tortor aliquam nulla facilisi aenean sed adipiscing diam donec adipiscing ut lectus arcu bibendum at varius vel pharetra nibh venenatis cras sed felis eget.